What Roof Decking Is and Why It Matters During a Replacement
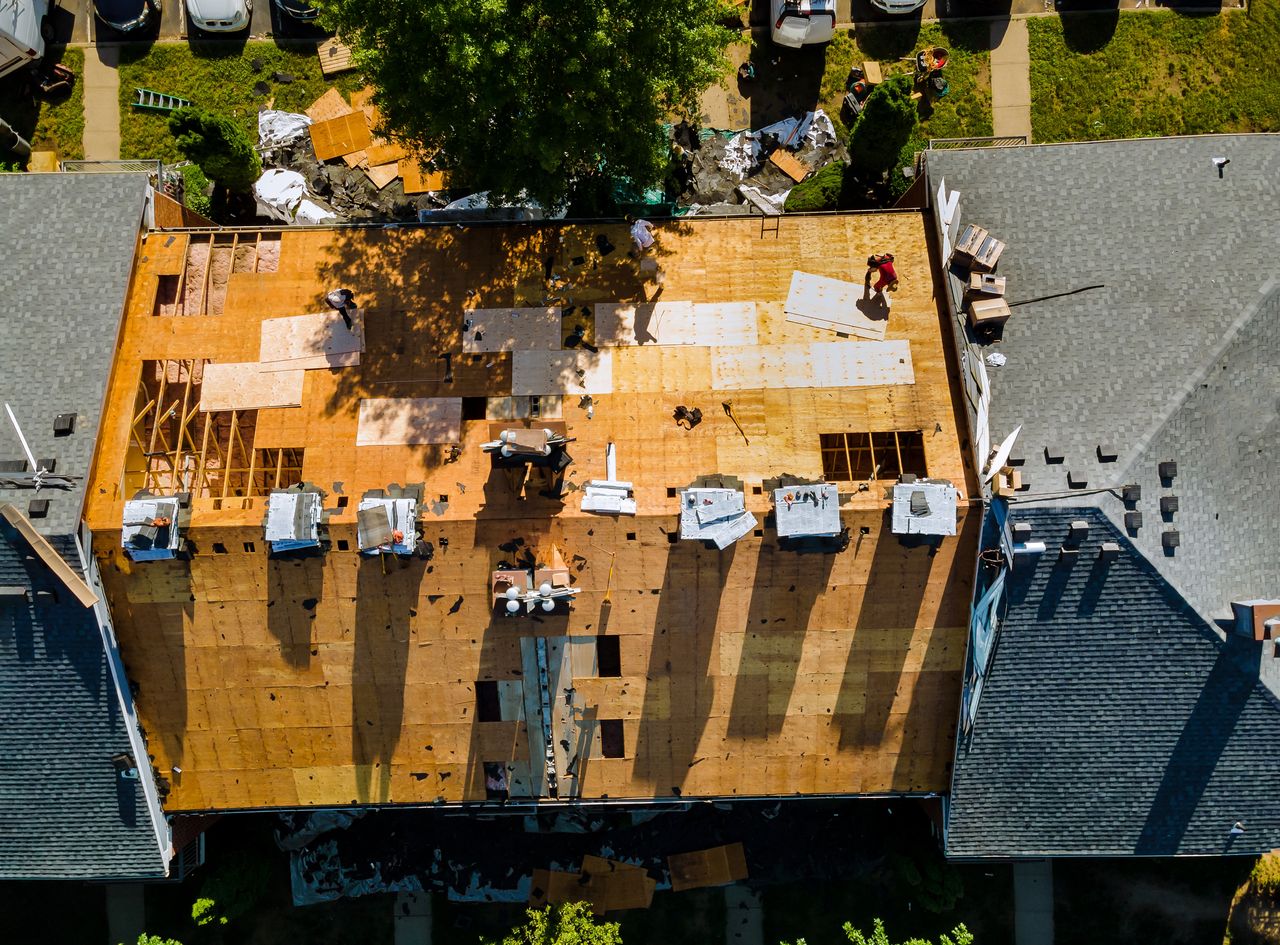
Most homeowners think of a roof as shingles, and nothing else. Underneath those shingles sits a layer of wood sheathing called roof decking, and it carries the entire system. Roof decking is nailed across the rafters or trusses, and every shingle, every nail, and every piece of underlayment depends on it. When that wood is solid, a new roof performs the way the manufacturer intended. When it is soft, warped, or rotted, the new roof starts failing from the day it goes on. North Texas summers push attic temperatures past 130 degrees, and that heat, paired with trapped moisture from an old leak, quietly breaks wood down season after season. By the time August arrives, many Bedford and Hurst homes have decking damage that nobody has looked at in twenty years. Understanding what roof decking does, and what happens to it during a replacement, helps you ask better questions and avoid paying twice for the same roof.
What Roof Decking Is and How It Works Under Your Shingles
Roof decking is the structural layer that spans the gaps between your rafters or trusses. It gives the roof a continuous nailing surface, ties the framing together, and transfers wind and weight loads down into the walls of the house. Builders use oriented strand board or plywood on most homes built after the 1970s, while older houses often have wood planks laid across the framing. The thickness matters as much as the material, because a deck that flexes cannot hold a nail under load. Every layer above the decking, including underlayment, drip edge, ice and water shield in valleys, and the shingles themselves, fastens directly into that wood. A roof is only as reliable as the surface holding it down.
The Materials Used for Roof Decking on North Texas Homes
Oriented strand board, commonly called OSB, is the most common decking material on homes built in the Dallas and Fort Worth area over the last four decades. It is manufactured from wood strands bonded with resin and pressed into panels, and it typically measures 7/16 of an inch thick when rafters sit 24 inches apart. Plywood is the other common option, usually 15/32 of an inch or 1/2 inch thick, and it is made from thin wood veneers glued in alternating grain directions. Both materials perform well when they stay dry and ventilated. Plywood tends to handle brief moisture exposure better and dries out more evenly, while OSB swells at the edges once water gets past the resin bond. Neither one recovers its original strength after it has been soaked repeatedly. Cost is the reason OSB dominates new construction, since it runs cheaper per sheet and comes in consistent sizes. Both are acceptable under code and under shingle manufacturer requirements when installed at the right thickness.
Older homes across Bedford, Richland Hills, and Haltom City often have a completely different setup. Instead of panels, these roofs use solid wood boards, usually six or eight inches wide, laid side by side across the rafters. Some of these decks have gaps between the boards, a style called spaced sheathing or skip sheathing, which was originally built for wood shingles that needed airflow from below. Asphalt shingles do not work over spaced sheathing, because the gaps leave nails with nothing to grab and the underlayment with nothing to lie flat against. Homes with plank decking also see splitting, cupping, and shrinkage as the wood ages and dries. A board that has curled at the edges creates a wavy surface, and that wave telegraphs straight through new shingles. In those cases, the entire deck usually needs to be sheeted over with new panels before shingles go down. That work adds cost, but skipping it guarantees a poor result.
Thickness requirements come from the span between framing members, and that detail gets overlooked more often than it should. A panel rated for 24 inch spans will sag and flex if the rafters sit farther apart or if a truss has shifted. You can feel this problem by walking a roof, since a spongy step almost always means the deck is undersized, waterlogged, or delaminated. Shingle manufacturers also set minimum decking specifications inside their warranty documents, and installing over wood that falls short can void coverage entirely. That is a detail few homeowners ever read, and it becomes expensive years later when a claim gets denied. A qualified roofer checks the deck rating and the framing spacing before ordering material, not after the tear off begins. Need a full roof replacement done to manufacturer standards? Click here for our roofing services.
How Roof Decking Carries Weight and Holds Fasteners
Every shingle on your roof is held by four to six nails, and each of those nails has to bite into solid wood to do its job. Fastener holding power is the single most important function of roof decking during a wind event. Building code requires that roofing nails penetrate at least 3/4 of an inch into the decking, or completely through panels thinner than that. When the wood is rotted, the nail spins in a soft hole and holds almost nothing. Wind then lifts the shingle tab, breaks the sealant strip, and peels a course off the roof. That is why a roof can lose shingles in a 50 mile per hour gust when the neighbor’s roof of the same age comes through untouched. The difference is usually hidden in the wood, not visible on the surface.
Roof decking also acts as a structural diaphragm for the house. Panels nailed across the framing keep the trusses from racking sideways under wind pressure, and they distribute the load from foot traffic, hail, and heavy rain across multiple framing members. Nailing patterns matter here too, with fasteners typically spaced six inches apart along panel edges and twelve inches through the field. Missing or overdriven nails weaken that diaphragm even when the wood itself is sound. Panels also need a small gap at their edges to allow for expansion when humidity rises, and decks installed tight together will buckle in summer heat. Those buckled ridges create high spots that wear shingles from underneath. Good decking work is precise, and the details are invisible once the roof is finished.
Weight is the third factor that decking manages every single day. An average asphalt shingle roof adds between 250 and 400 pounds per square, which equals a hundred square feet of roof area. Add a second layer of shingles, which many older North Texas homes still carry, and that load nearly doubles. Waterlogged decking under that weight begins to sag between rafters, producing the dips and waves you can see from the street on a late afternoon when the sun sits low. Sagging is a warning that the wood has already lost strength, and pressure washing, patching, or coating will not bring it back. Replacement is the only fix once fibers have separated. Catching that condition during a tear off costs a few hundred dollars in materials rather than a structural repair later.
Signs Your Roof Decking Has Failed Before a Replacement
Failed roof decking rarely announces itself from the driveway, but there are reliable indicators inside the house. Water stains on ceilings and along interior walls point to moisture that has already passed through the deck. Dark streaks or black spotting on the underside of the plywood, visible from the attic with a flashlight, indicate mold growth from repeated wetting. Daylight showing through nail holes or between boards means the fasteners have loosened or the wood has shrunk. Musty attic odors during humid stretches signal moisture that never fully dries. Any of these signs justify a professional inspection before you invest in new shingles.
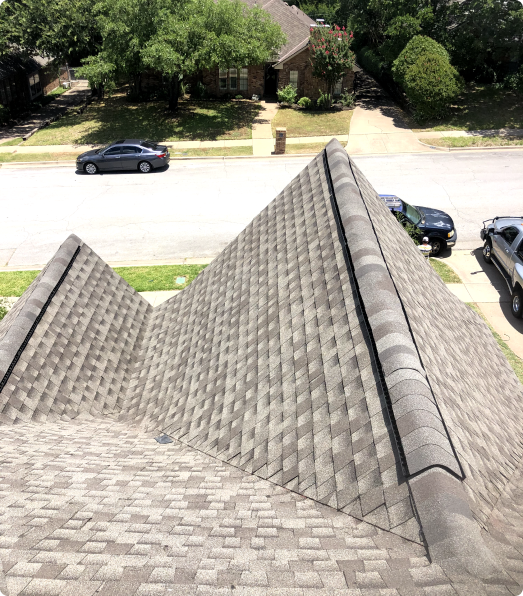
From the exterior, sagging rooflines are the clearest evidence of deck failure. Look down the ridge and along the field of the roof from across the street, and watch for dips, waves, or a rolling appearance in the surface. Shingles that lie flat on a healthy deck will follow every low spot on a damaged one. Granule loss concentrated in one area, combined with a soft feel underfoot, usually traces back to a slow leak in that section. Pipe boots, valleys, and areas around chimneys and skylights fail first, since those are the spots where water concentrates. Aging pipe boots crack after about ten to fifteen years in Texas sun, and the leak they create sits directly over a small patch of decking. That patch turns to pulp long before the homeowner notices anything on the ceiling.
Poor attic ventilation is the quiet cause behind a large share of decking failures in this region. Warm, moist air rises from the living space into the attic, and without balanced intake and exhaust it condenses on the cold underside of the deck during winter nights. That cycle repeats for years, delaminating OSB from the inside where nobody looks. Blocked soffit vents, insulation stuffed into the eaves, and bathroom fans that dump into the attic instead of outside all make it worse. Homeowners often discover the damage only when the roof comes off, and by then several sheets have already lost integrity. Fixing ventilation during a replacement protects the new decking and the new shingles at the same time. It is one of the cheapest upgrades available during a roof project and one of the most effective.
Why Roof Decking Matters During a Roof Replacement
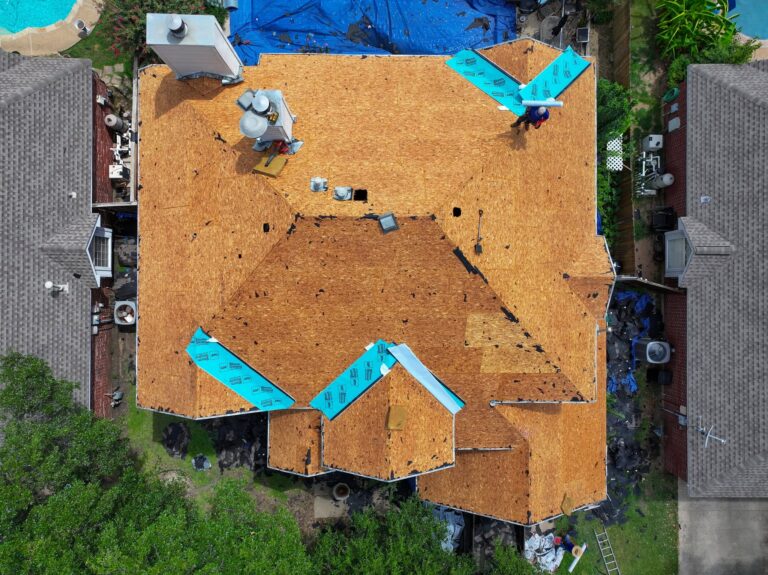
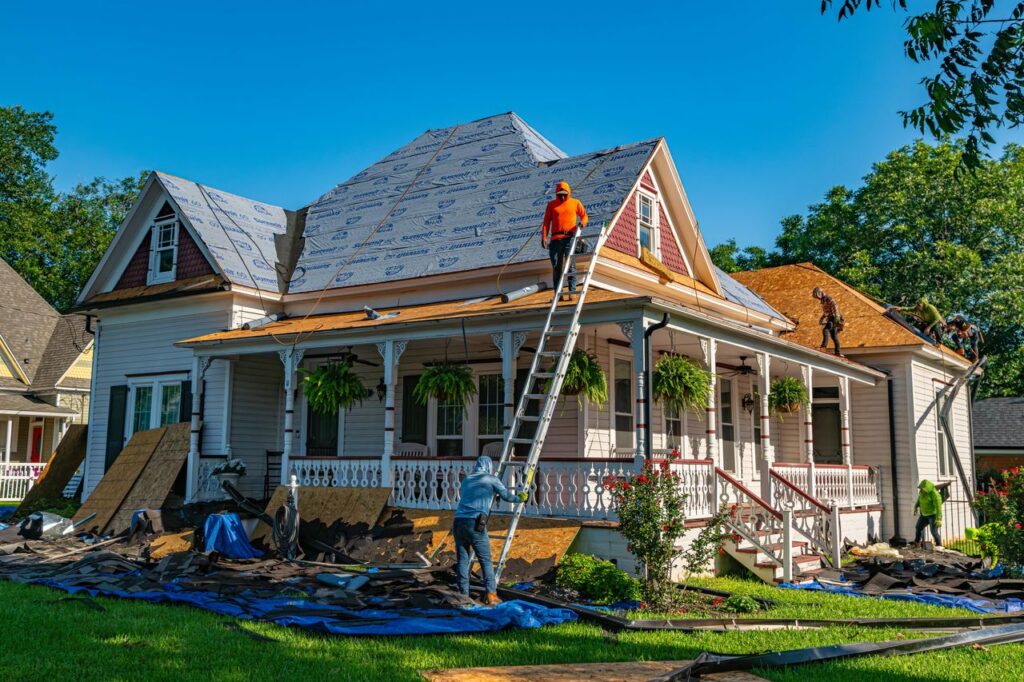
A roof replacement is the only time your decking is fully visible and fully accessible. Once the old shingles and underlayment come off, every square foot of wood can be walked, inspected, and tested. That window lasts a few hours on most homes, and what happens during it determines how the next roof performs for the next twenty years. Contractors who rush this step, or who quote a job without accounting for decking at all, are setting up a surprise for someone. Insurance policies, local code, and manufacturer warranties all interact with decking decisions during a replacement. Getting the process right protects your money, your warranty, and your house.
Roof Decking Inspection Steps During a Roof Replacement
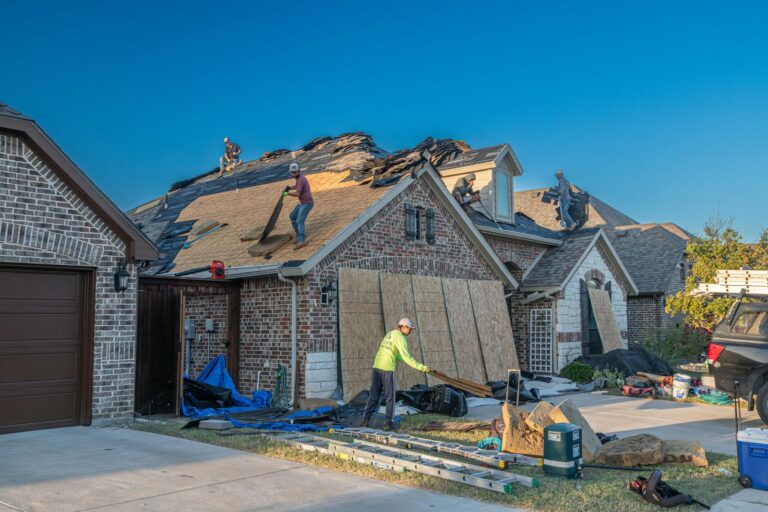
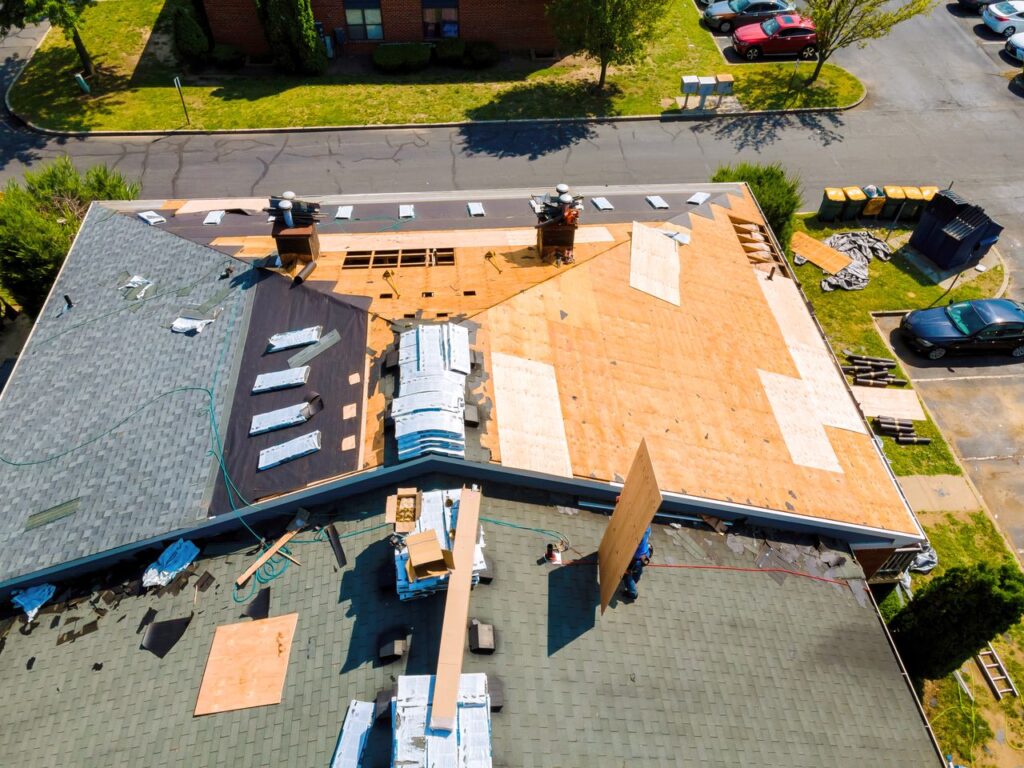
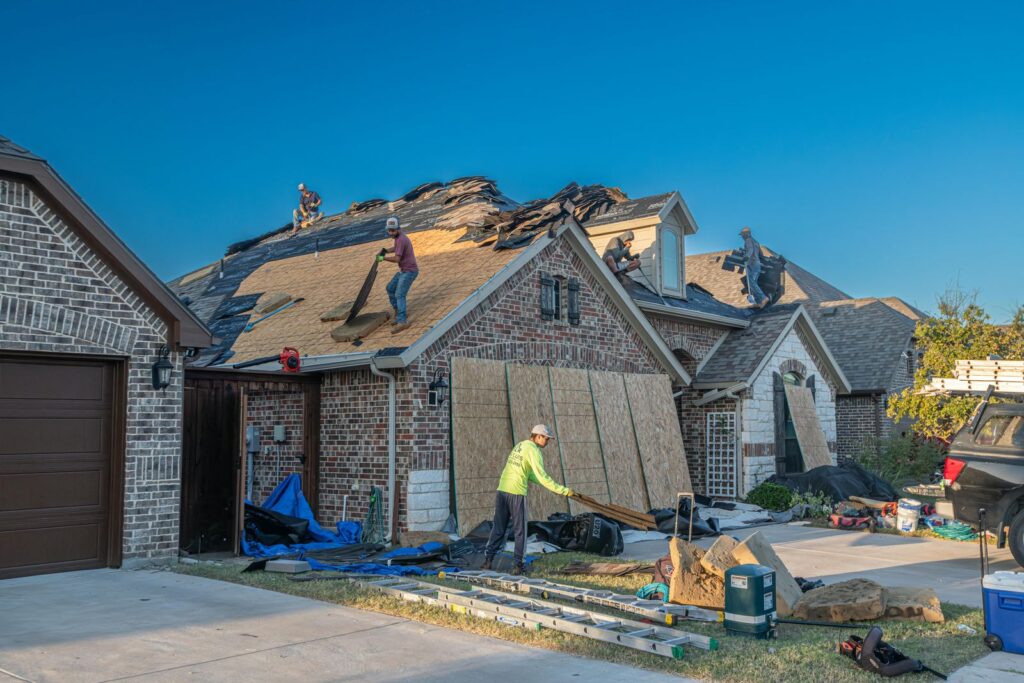
The inspection begins the moment the tear off crew exposes bare wood. A qualified crew walks the entire deck systematically, feeling for flex underfoot and looking for discoloration, swelling, and separated fibers. Panels that give under weight get marked with chalk or spray paint so nothing gets missed when replacement sheets go up. Areas around penetrations receive extra attention, since pipe boots, vents, chimneys, and valleys account for most concentrated water damage. The crew also checks how the existing panels are fastened, because loose or missing nails need correction before anything new goes down. This is hands on work that cannot be done from a ladder or from a drone photo.
Documentation is the part that protects you afterward. Photographs of every damaged section, taken before the new decking goes on, create a record for your insurance carrier and for your own files. Good contractors count sheets, note their locations on a roof diagram, and share those images with the homeowner the same day. That transparency prevents the common dispute where a bill lists ten sheets of decking that nobody can verify. It also gives your adjuster what they need to approve a supplement quickly. Homeowners who receive photos and a written count almost never end up in a billing argument later. Ask any contractor how they document decking before you sign anything.
Replacement sheets need to match the existing deck in thickness and be installed to code. Panels get staggered so seams do not line up in a continuous row, and edges land on framing members rather than floating in midair. Plywood clips, also called H clips, are used between rafters on some spans to support panel edges and control deflection. Fasteners go in at the correct spacing, and small gaps get left at panel joints for thermal movement. A crew that nails a sheet in place with four nails and moves on has created a weak spot that will show through the shingles within a year. Details like these separate a roof that lasts from a roof that merely looks finished. Storm damage on your roof or decking? Click here for our storm damage repair information.
Roof Decking Code Requirements That Affect a Roof Replacement
Texas cities follow the International Residential Code with local amendments, and those rules apply to roof replacements just as they apply to new construction. Decking must meet minimum thickness and span ratings for the framing it sits on, and any panel that fails inspection has to be replaced. Cities including Bedford, Euless, Hurst, and Colleyville require permits for full roof replacements, and inspectors may check the deck before shingles are installed. Drip edge is now required along eaves and rakes, and it fastens into the decking, which means the wood at the perimeter must be solid. Homes with spaced sheathing generally cannot receive asphalt shingles until the deck is sheeted over. These requirements exist because roof failures during wind events start at the deck and the edges.
Local amendments vary from city to city, and a contractor who works across the metroplex should know them without looking. Some municipalities require specific nailing patterns for decking in high wind zones, and others have particular rules about how many shingle layers may remain. Permits also protect you at resale, since an unpermitted roof replacement can complicate a title transfer or a future insurance claim. Homeowners sometimes ask to skip the permit to save time or money, and that shortcut creates a problem that outlives the savings. Pulling the permit puts a third party inspector on your roof, which is free quality control for you. It also creates a paper trail that verifies the decking work was done correctly.
Shingle manufacturers publish their own decking requirements, and those govern your warranty regardless of what code allows. Most require a smooth, dry, structurally sound deck with proper fastener holding capability before a system warranty applies. Installing over damaged wood, over spaced sheathing, or over a deck with excessive deflection typically voids coverage. Enhanced warranties, which extend workmanship and material protection well beyond the standard term, require certified installers who follow those specifications exactly. That certification is why decking replacement shows up as a separate line item rather than a hidden cost. Paying for correct decking is what makes the warranty worth having. A lifetime warranty on paper means nothing if the installation never qualified.
Roof Decking Costs and Insurance Coverage During a Roof Replacement
Decking is almost always priced by the sheet, and the standard sheet measures four feet by eight feet. Pricing varies with material cost, roof pitch, height, and access, and it includes labor to remove the damaged panel and install the new one. Because nobody can see under the shingles before tear off, honest estimates list decking as a unit price rather than a fixed quantity. Contractors who promise zero decking replacement before the roof comes off are guessing, and contractors who assume twenty sheets on every job are padding. A clear unit price with photo documentation is the fair approach for both sides. You pay for what the roof actually needs.
Insurance treatment of decking depends on your policy and on the cause of the damage. Carriers commonly cover a limited quantity of decking replacement as part of a storm claim, and additional sheets may require a supplement supported by photographs and measurements. Rot from a long term leak is often excluded as a maintenance issue rather than sudden storm damage, which surprises homeowners who assumed everything under the shingles was covered. Understanding the distinction before the crew arrives prevents an uncomfortable conversation on tear off day. An experienced claim specialist knows how to present decking damage correctly to an adjuster and how to document what qualifies. That experience regularly recovers thousands of dollars for homeowners who would otherwise pay out of pocket.
Budgeting for decking is simply part of budgeting for a roof replacement, especially on homes over twenty years old. Setting aside a contingency of a few sheets is realistic, and most homes need somewhere between two and ten depending on age, ventilation, and leak history. Homes with a history of pipe boot leaks, poor attic airflow, or previous hail claims tend toward the higher end. The cost is minor compared to the price of a full roof, and it is far cheaper than tearing into a new roof later to fix wood that should have been replaced. Nobody enjoys an unexpected line item, but decking is one of the few that pays for itself immediately. It is the difference between a roof that performs and a roof that merely covers.
Why You Need a Roofing Contractor Who Takes Roof Decking Seriously
The decking conversation happens fast, usually on a morning when a crew has your roof stripped to bare wood. At that moment you need a contractor who calls you, shows you photographs, explains the count, and prices it the way the estimate said they would. Companies that treat decking as a profit opportunity behave very differently than companies that treat it as a structural obligation. The gap between those two approaches shows up in your ceiling three storms from now. Choosing well before the work begins is the only real protection you have. TM Roofing & Construction Group has built its process around exactly this kind of transparency.
What a Careful Roof Decking Evaluation Protects
A thorough decking evaluation protects the money you just spent on a new roof. Shingles installed over compromised wood cannot deliver their rated wind resistance, no matter how good the product is. Your investment loses value the day the crew drives away, even though nothing looks wrong from the curb. Careful evaluation also protects the framing and insulation below, since water that gets past a failing deck moves into the attic quickly. Catching problems while the roof is open is always cheaper than chasing them afterward.
It also protects your warranty coverage, which is one of the main reasons homeowners choose a professional installation over a cheap one. Manufacturers tie their material and system warranties to installation over an acceptable deck. A single documented shortcut can eliminate coverage on the entire roof. Certified installers understand that risk and inspect accordingly, because their certification depends on it. That alignment of interests works in your favor.
Finally, a careful evaluation protects your peace of mind heading into fall and winter storm season. North Texas weather does not wait for convenient timing, and a roof finished in August will face wind, rain, and possible hail within months. Knowing the wood underneath is solid changes how you sleep during a severe thunderstorm warning. That confidence is worth the extra hour a crew spends walking the deck. It is the part of the job you never see and always feel.
Questions to Ask About Roof Decking Before You Sign
Start by asking how the contractor prices decking and what the unit cost per sheet is. A clear answer in writing, on the estimate, tells you the company has a process. Vague responses about handling it later are a warning sign worth acting on. Ask also what thickness and material they use for replacement sheets and how that matches your existing deck. Precise answers come from experience.
Next, ask how they document damaged decking and what you will receive. Photographs, a sheet count, and a location diagram should all be standard. Ask if you will be contacted before any decking is replaced, so you are never surprised by the final invoice. Companies with nothing to hide welcome these questions and answer them quickly. The ones that get defensive are telling you something important.
Finally, ask about permits, inspections, and attic ventilation. A contractor who pulls permits and addresses ventilation during the replacement is thinking about the life of the roof, not just the sale. Ventilation fixes are inexpensive during a tear off and costly afterward. Ask what they recommend for your specific attic and why. Thinking about siding or gutters at the same time? Click here for our gutter services.
Why Choose TM Roofing & Construction Group for Roof Decking and Roof Replacement
TM Roofing & Construction Group is locally owned and operated out of Bedford, and we treat every home like our own. We are BBB accredited and backed by more than 600 Facebook reviews from homeowners across Tarrant and Denton counties. Our crews document decking with photographs before any sheet is replaced, and we contact homeowners before the work moves forward. Every replacement is backed by lifetime manufacturer warranties and our own 10 year workmanship guarantee. That combination means the wood, the installation, and the materials are all covered.
We also specialize in insurance claims, which matters enormously when decking damage enters the conversation. Our team knows how to document and present decking to an adjuster, and we contribute $500 toward your deductible. Free estimates are available, financing is flexible, and we answer the phone 24 hours a day when a storm hits. Homeowners in Bedford, Colleyville, Southlake, Grapevine, Keller, Hurst, Euless, and across the metroplex call us for exactly this reason. We handle the details that other companies skip.
Roof decking is the foundation of every shingle above it, and it deserves attention from someone who understands what is at stake. Get an honest evaluation before your next storm season, and go into your replacement knowing exactly what you are paying for and why. Our team is ready to walk your roof, inspect your attic, and give you a straight answer at no cost. Call TM Roofing & Construction Group at (817) 820-9596 to schedule your free estimate, or click here to learn more about our roofing services and our Bedford service area. We are here when you need us.