Why Roof Vents Alone Are Not Enough to Cool a Two Story Home in August
August in North Texas punishes upper floors. Attic temperatures in Bedford and the surrounding cities routinely climb past 140 degrees on a clear afternoon, and that heat has to go somewhere. Most homeowners assume that adding more roof vents will fix a hot second floor, so they call and ask for two more turbines or a powered fan. Ventilation matters, and it matters a great deal, but it was never designed to cool your living space. Roof vents exist to move hot, moist air out of the attic so your roof deck, your shingles, and your insulation last longer. Cooling the bedroom over the garage is a job shared by insulation, air sealing, duct performance, window exposure, and the way heat naturally stacks inside a two story house. When one of those pieces is failing, more vents will not rescue it. Understanding how the whole system works together saves you money, keeps your upstairs livable, and prevents you from paying for a fix that was never going to solve the problem.
How Roof Vents Work on a Two Story Home in August
Roof ventilation is an air exchange system, not an air conditioning system. It relies on two openings working as a pair: low intake at the eaves and high exhaust near the ridge. Hot air rises, exits at the top, and pulls cooler outdoor air in at the bottom. That outdoor air in August is still 100 degrees, which is the part most homeowners never hear. A properly vented attic in Texas summer heat will often still measure 120 degrees or more. The goal is not a cold attic; the goal is an attic that is closer to outdoor temperature instead of 40 degrees above it. That difference protects your decking, slows shingle aging, and reduces the load on your air conditioner.
What Roof Vents Actually Do for a Two Story Home
The primary purpose of attic ventilation is moisture control and heat relief at the roof assembly. Warm air holds more water vapor, and every shower, dishwasher cycle, and load of laundry pushes some of that vapor upward through ceiling penetrations. Without an exit path, that moisture condenses on the underside of the roof deck during cooler nights and slowly degrades the plywood or OSB. Over several seasons this shows up as delamination, dark staining, soft spots underfoot, and nail pops that lift shingles from below. Heat causes a parallel problem on the outside of the assembly. Asphalt shingles age faster when the deck beneath them stays superheated for months at a time, which shortens the usable life of the roof and can affect manufacturer warranty coverage. Roof vents address both of those failures at once. What they do not do is lower the temperature of your bedrooms by any measurable amount on their own.
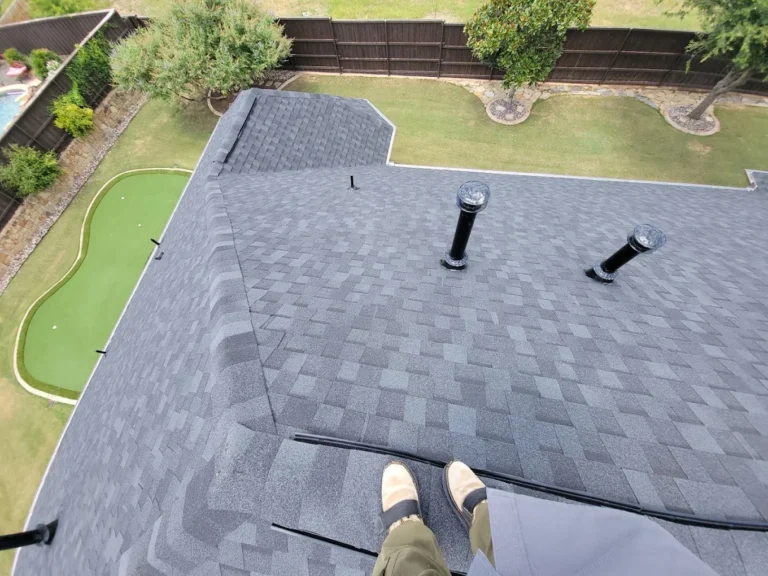
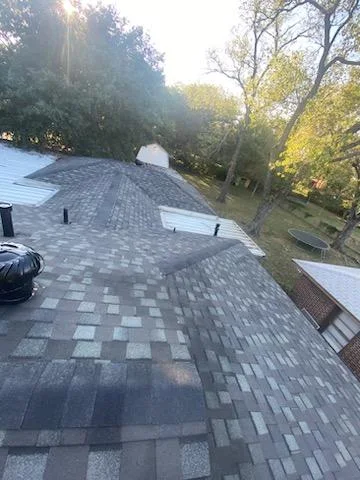
Exhaust vents come in several forms, and each one behaves differently. Ridge vents run along the peak and provide continuous exhaust across the full length of the ridge. Turbine vents spin with wind and pull air out through the rotating head. Box vents, sometimes called louvers, are static openings placed high on the roof plane. Powered attic fans use a motor and a thermostat to force air out at a set temperature. All four can work, and all four fail when they are installed without the right amount of intake air beneath them. A vent with nothing to pull from will simply pull air from the nearest available opening, and that is often your conditioned living space through recessed lights and attic hatches.
Two story homes complicate this further because of a phenomenon called stack effect. Warm air inside the house rises through the stairwell, gathers on the second floor, and presses against the ceiling plane looking for a way out. Every gap around a light fixture, bath fan, or top plate becomes a leak point. In August this works against you twice: conditioned air escapes upward into the attic, and superheated attic air pushes back down through the same holes when pressures shift. A single story home has less vertical distance driving that movement. On a two story home, the pressure difference between the first floor and the attic is significantly greater, so leaks move more air and cost more money. Adding vents does nothing to close those holes. Sealing the ceiling plane is what stops the exchange.
Why Roof Vents Need Balanced Intake on a Two Story Home
Building code and every major shingle manufacturer reference the same basic ventilation math. The standard calls for one square foot of net free vent area for every 300 square feet of attic floor space when intake and exhaust are balanced, and one square foot per 150 square feet when they are not. Net free vent area is not the same as the size of the hole. A vent with insect screening and louvers might only deliver half of its physical opening as usable airflow. That means a homeowner who counts vents on the roof and thinks the attic is covered may be running at half the airflow they believe they have. The balance side matters even more than the total. Roughly half of your net free area should sit low at the soffits and half should sit high near the ridge.
Blocked soffit vents are one of the most common problems we find on two story homes across Bedford, Hurst, and Colleyville. Blown insulation gets pushed into the eaves during installation or drifts there over time, sealing off the intake path completely. Paint buildup on older aluminum soffit panels closes the perforations. Some homes were built with decorative soffit panels that were never vented at all, which means the attic has exhaust and no supply. In that situation the ridge vent turns into an intake in one section and an exhaust in another, and airflow across the attic collapses. Baffles installed at the eaves keep insulation off the sheathing and preserve a clear channel from the soffit into the attic. They are inexpensive, and their absence is often the single reason a well vented looking roof performs poorly.
Mixing exhaust types creates another failure that looks fine from the driveway. When a powered attic fan or a set of box vents shares a roof with a continuous ridge vent, the strongest exhaust point will pull air backward through the weaker one instead of pulling it from the soffits. This is called short circuiting, and it leaves large sections of the attic completely stagnant while the fan runs and the electric meter spins. Powered fans in particular can depressurize a leaky attic enough to draw conditioned air out of the house through ceiling gaps, which raises your cooling bill instead of lowering it. In a worst case scenario a powered fan can backdraft a gas water heater or furnace flue located in the attic space. The safer approach on almost every two story home is a balanced passive system with clear intake and a single consistent exhaust type. If you are unsure what is currently on your roof, our team can walk the roof and the attic in the same visit. Need a professional look at your ventilation setup? Click here for our roofing services.
Signs Your Roof Vents Are Not Cooling Your Two Story Home in August
The most obvious signal is a temperature split between floors that grows through the afternoon. A three to five degree difference between the first and second floor is normal in most homes and hard to eliminate entirely. A ten to fifteen degree difference points to a real problem in the attic, the ducts, or the ceiling plane. Pay attention to when the split appears. A gap that shows up by mid morning usually points to solar gain through windows and roof surface. A gap that peaks around six or seven in the evening usually points to stored heat radiating down from an attic that never cleared out during the day. That evening pattern is the classic signature of poor ventilation combined with thin insulation.
Touch tests give you useful information without any equipment. Place your hand flat on an upstairs ceiling in the late afternoon. A ceiling that feels noticeably warm is radiating heat directly into the room, which no amount of cold supply air will fully overcome. Check the air coming out of the upstairs registers next. Weak flow points to duct problems, undersized returns, or a system that cannot keep up with the load. Air that feels warm rather than cold points to duct leakage or poorly insulated flex duct running through a 140 degree attic. Those are two very different repairs, and neither one involves adding vents to the roof.
Inside the attic, look for evidence rather than guessing. Dark streaking on the underside of the decking suggests moisture that never had an escape route. Rusted nail tips, corroded duct straps, and brittle insulation facing all point to sustained high humidity. Compressed or displaced insulation near the eaves confirms blocked intake. If the attic smells strongly of hot asphalt on a summer afternoon, the air in that space is not moving. Take a phone photo of what you find so you have a reference point later. Then get eyes on the roof itself, because the exterior condition of the vents tells the other half of the story, and walking a two story roof in August is not something we recommend homeowners attempt.
What Else Cools a Two Story Home Besides Roof Vents in August
Ventilation is one leg of a four leg stool. The other three are insulation depth, air sealing at the ceiling plane, and duct performance. When all four are in good shape, a two story home in Tarrant or Denton County stays comfortable without the upstairs system running continuously. When any one of them fails, the other three compensate until they cannot. Most of the hot upstairs calls we take trace back to insulation and ducts far more often than to vent count. The roof still plays a role through material choice, color, and underlayment, and siding affects how much heat enters through the walls. Fixing the right item first is what separates a lasting solution from an expensive guess.
Attic Insulation That Supports Roof Vents in a Two Story Home
Insulation is measured in R value, which describes resistance to heat flow. North Texas sits in climate zone 3, where current energy code calls for roughly R38 in the attic and where R49 or higher performs noticeably better in extended summer heat. Many homes built in the 1980s and 1990s were insulated to R19 or R22 and never upgraded. Blown fiberglass and cellulose also settle over time, so an attic that started at R30 may be delivering closer to R22 today. You can estimate depth with a ruler pushed to the drywall. Roughly ten to fourteen inches of loose fill puts you in a reasonable range depending on the material. Anything under eight inches is a strong candidate for improvement, and the upstairs is usually where you feel the difference first.
Insulation and ventilation work as partners, not substitutes. Ventilation lowers the temperature of the air in the attic; insulation slows the transfer of whatever heat remains into the rooms below. Improving one while ignoring the other produces disappointing results. An attic vented perfectly with R19 insulation will still cook the second floor, because a 120 degree space sitting on top of thin insulation radiates plenty of heat downward. An attic with R49 and no ventilation will hold moisture, degrade the deck from below, and shorten the roof life even though the rooms feel acceptable. Doing both is what produces a stable upstairs and a roof that reaches its rated service life. That is why a roof evaluation should always include a look at what is under the decking.
Coverage matters as much as depth. Insulation pulled back around can lights, HVAC platforms, attic decking, and pull down stairs leaves thermal holes that behave like open windows. A single uninsulated attic hatch can undo a meaningful share of the performance you paid for across the rest of the ceiling. Storage decking laid directly on joists compresses insulation to two by six or two by eight depth, which cuts R value dramatically in that zone. Raised platforms preserve full depth beneath while still giving you a place to keep boxes. Baffles at the eaves protect the intake path so your insulation upgrade does not accidentally choke your ventilation. These details are small individually and add up to several degrees on the second floor.
Duct Leaks and Air Balance in a Hot Two Story Home
In most two story homes in this area, the upstairs air handler and its ductwork live in the attic. That places the entire delivery system inside the hottest part of the house. Flex duct is typically insulated to around R6 or R8, which is thin protection against 140 degree surroundings. Air leaving the coil at 55 degrees can arrive at a far bedroom register at 62 degrees or warmer after a long run through that environment. Every degree gained in transit is capacity you paid for and never received. Long runs, sharp bends, and crushed sections all make it worse. Straightening kinked duct and supporting sagging runs is often a same day improvement.
Leakage is the bigger issue. Duct systems in older homes commonly leak fifteen to thirty percent of the air they carry, and in an attic that means you are pumping expensive cold air into a space you do not live in. Supply leaks pressurize the attic slightly and force conditioned air out of the building. Return leaks are worse in summer, because a leaking return in a 140 degree attic pulls superheated air directly into the system and mixes it with the air from your rooms. That single defect can raise supply temperatures by several degrees and make the upstairs feel like the system is failing. Mastic sealant at the connections and properly clamped collars fix most of it. Foil tape alone tends to release after a few seasons of attic heat cycling.
Return air sizing is the quiet culprit in many two story homes. Builders often install a single central return on the upper floor, so bedrooms with closed doors cannot push air back to the system. Those rooms pressurize slightly, airflow drops, and the temperature climbs even though the thermostat in the hallway reads fine. Door undercuts, transfer grilles, or jumper ducts relieve that pressure and restore balance. Closing off downstairs vents to force air upstairs usually backfires, because it raises static pressure and reduces total system output. Balancing dampers set correctly for summer will do far more than choking registers by hand. None of these fixes involve the roof, which is exactly the point.
Roofing Materials and Siding That Help Cool a Two Story Home
The roof surface itself controls how much heat enters the system in the first place. Dark shingles absorb more solar energy and can reach surface temperatures well above 160 degrees on an August afternoon. Lighter colors and shingles with reflective granules lower that peak meaningfully, which reduces the heat load pushed into the attic all day. Impact resistant products popular across North Texas are available in reflective options, so you do not have to choose between hail performance and heat performance. Underlayment and decking condition also affect how the assembly handles heat and moisture. When a roof is nearing replacement age, that is the ideal moment to correct ventilation, insulation contact points, and material choice in one project. Replacing a roof without fixing the ventilation behind it repeats the same problem for another twenty years.
Radiant barriers deserve an honest explanation because they are heavily marketed. A radiant barrier is a reflective surface installed on the underside of the rafters or integrated into the roof decking, and it blocks radiant heat transfer from the hot deck into the attic below. In a well ventilated attic with adequate insulation, a radiant barrier can reduce attic temperatures by a noticeable margin during peak afternoon hours. It performs best in homes with ducts in the attic, which describes most two story houses in this region. It performs poorly when dust accumulates on the reflective face or when it is installed in a way that traps moisture. It also does very little in an attic that is already failing on intake air and insulation depth. Sequence matters, and a barrier should be the last upgrade rather than the first.
Walls carry more of the summer load than most homeowners expect, especially on west facing second story rooms. Siding condition, wall insulation, and window exposure combine to drive afternoon heat gain in those spaces. Damaged or gapped siding lets hot air reach the sheathing and allows moisture intrusion that degrades wall insulation over time. Properly installed siding with a solid weather barrier keeps the wall assembly dry and stable, which preserves the insulation performing behind it. Replacing failing siding on a west wall often produces a comfort improvement homeowners can feel in the affected bedroom. Seeing damaged or aging siding on your home? Click here for our siding services.
Why You Need a Professional Roof and Attic Ventilation Inspection Before Next August
Guessing is the expensive path. Homeowners spend hundreds on extra vents, then hundreds more on a powered fan, and still sit in a hot bedroom at seven in the evening. A proper inspection looks at the roof and the attic together, measures what is actually installed, and identifies which of the four systems is failing. That takes a trained eye and about an hour of access. From there, the fix is usually straightforward and far cheaper than the trial and error approach. TM Roofing and Construction Group has served Bedford and the surrounding cities long enough to know exactly how homes from each building era in this area were vented.
What a Roof Ventilation Inspection Covers on a Two Story Home
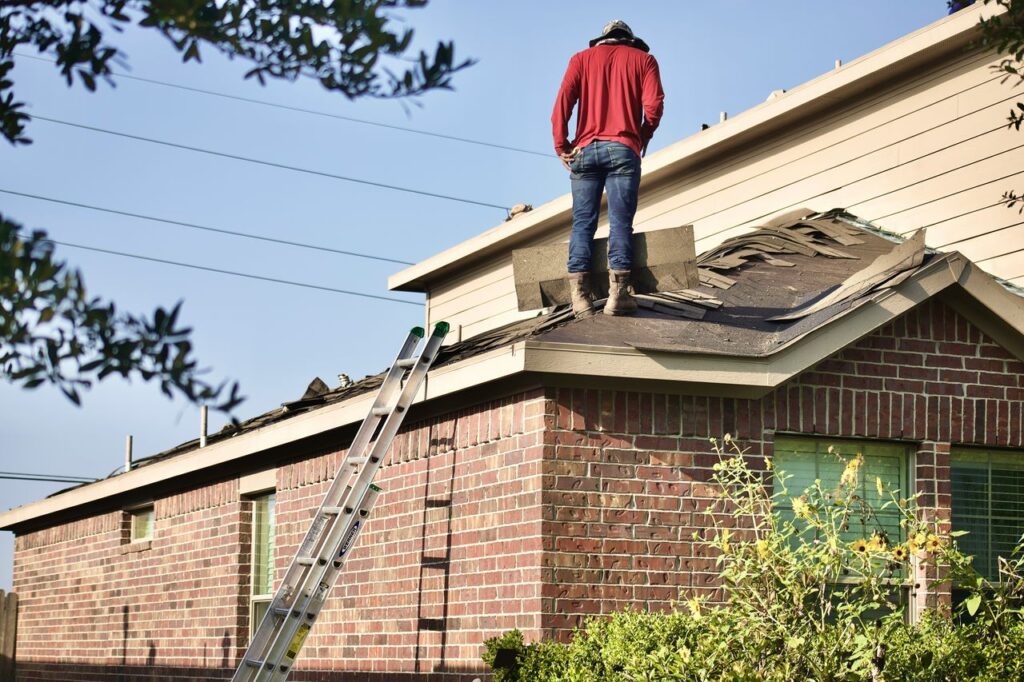
Our inspection starts on the roof surface. We count and identify every exhaust vent, check for mixed vent types, and look at flashing, boot condition, and shingle wear around each penetration. Damaged or improperly sealed vents are a leak source as well as a ventilation problem. We note the ridge length and the roof plane area so we can calculate required net free vent area accurately. Photos document everything so you see what we see without climbing a ladder in August heat.
Inside the attic, we measure insulation depth and check coverage at the eaves, around penetrations, and over the ceiling plane. We look for daylight at the soffits, which confirms intake is open, and we check for baffles where insulation meets the roof line. Duct condition, connection integrity, and support get a review at the same time. Moisture staining, rusted fasteners, and decking softness tell us how long a problem has been running. Everything gets written down and explained in plain terms.
You get a clear report with a recommended sequence rather than a sales pitch. If the fix is clearing soffits and adding baffles, we say so. If the roof is at the end of its service life and replacement is the smart moment to correct ventilation, we show you the evidence that supports it. Free estimates mean the conversation costs you nothing. Want to know what we cover in your city? Click here for our Bedford service area page.
When to Schedule a Roof Ventilation Inspection for a Two Story Home
Late summer is actually the best diagnostic window because the problem is visible while it is happening. An attic at peak temperature reveals weak airflow, hot duct runs, and thin insulation in ways a mild spring day never will. If your upstairs is uncomfortable right now, that discomfort is data worth capturing. Waiting until October means describing a problem from memory instead of measuring it. Scheduling now also puts you ahead of the fall repair rush.
Storm timing is the other consideration in North Texas. Spring and early summer hail frequently damages turbine vents, ridge caps, and pipe boots without producing an obvious leak. A vent knocked out of alignment or a cracked housing lets water in during the next heavy rain and hurts airflow in the meantime. Inspections after storm season catch those items while insurance timelines are still open. We handle insurance claims regularly and know what documentation carriers expect.
Age gives you a simple rule of thumb. Homes over fifteen years old should have the attic and roof evaluated together at least every few years. Homes that have had insulation added without a ventilation review are especially worth checking, since that work often blocks soffits. Any home with a new roof installed by an unfamiliar contractor deserves a second look at the vent math. Small corrections made early prevent deck replacement later.
Why Choose TM Roofing and Construction Group for Two Story Home Ventilation
We are locally owned and operated out of Bedford, and we treat your home the way we treat our own. More than 600 Facebook reviews and BBB accreditation reflect years of doing the work correctly the first time. Our crews understand how homes across Hurst, Euless, Colleyville, Southlake, Grapevine, Keller, and the surrounding cities were built and vented in each decade. That local knowledge shortens diagnosis time considerably. You get answers instead of guesses.
Our work is backed by lifetime manufacturer warranties on materials and a 10 year workmanship guarantee on installation. We are insurance claim specialists, and we contribute $500 toward your deductible on qualifying claims. Flexible financing is available for homeowners who need to spread a project across manageable payments. Free estimates come with no pressure attached. We are available 24 hours a day, seven days a week, because roof problems do not keep business hours.
If your second floor has been unbearable this August, the answer is probably not more vents on the roof. Let us find the actual cause and give you a clear path forward before the next heat wave arrives. Call TM Roofing and Construction Group at (817) 820-9596 to schedule your free roof and attic evaluation, and we will show you exactly what is happening above your ceiling.